They found storage in our 1920s kitchen that three other quotes said was impossible. The crown moulding meets the ceiling like it grew there.
Est. 1998 · Dundas, Ontario
Cabinetry worth the wait.
Custom kitchens, libraries and built-ins, designed and made in one Dundas workshop — by the same four hands that install them.
01 Selected work
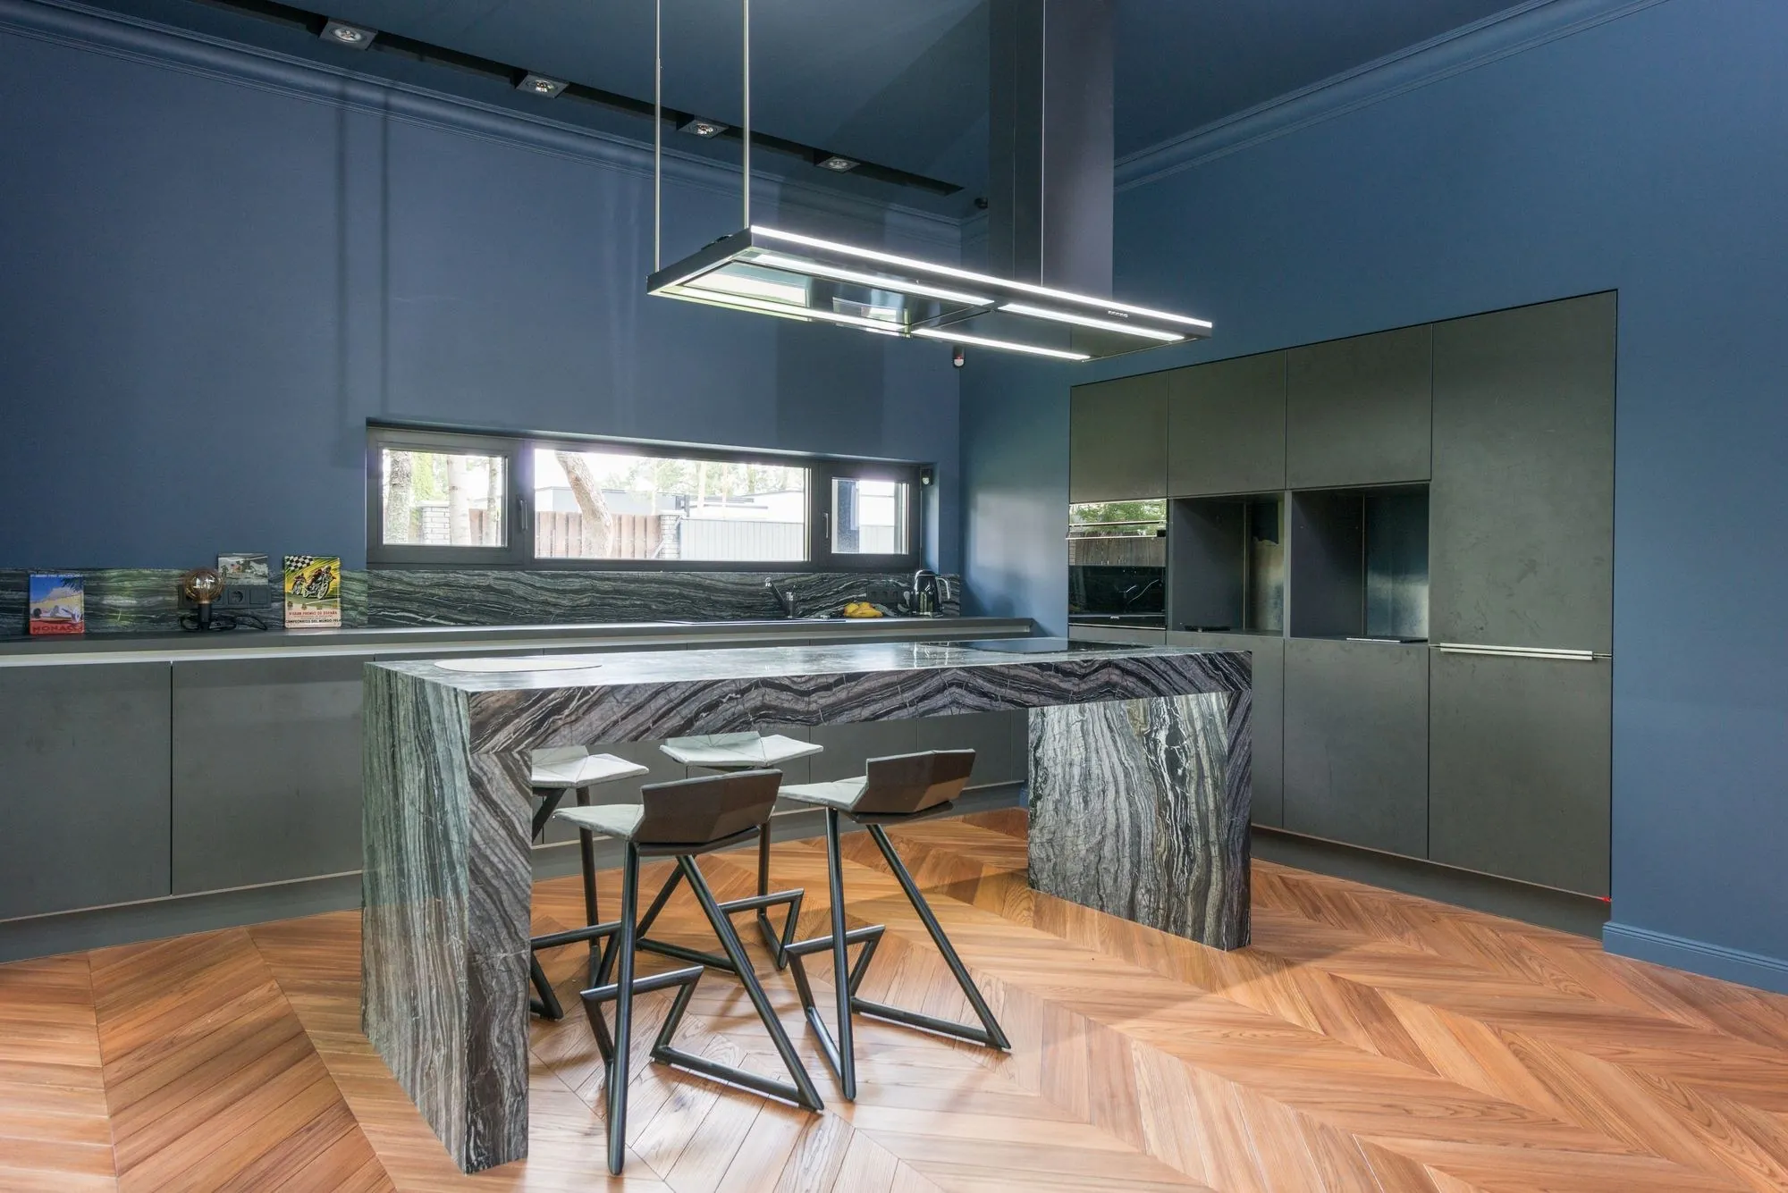
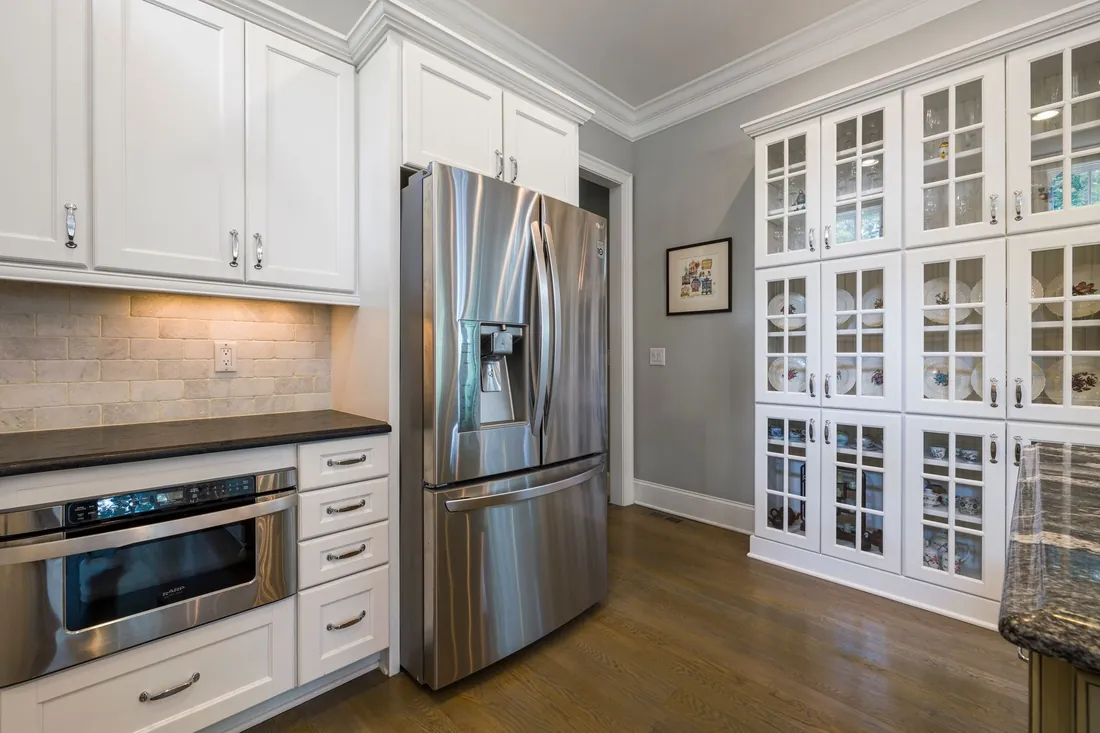
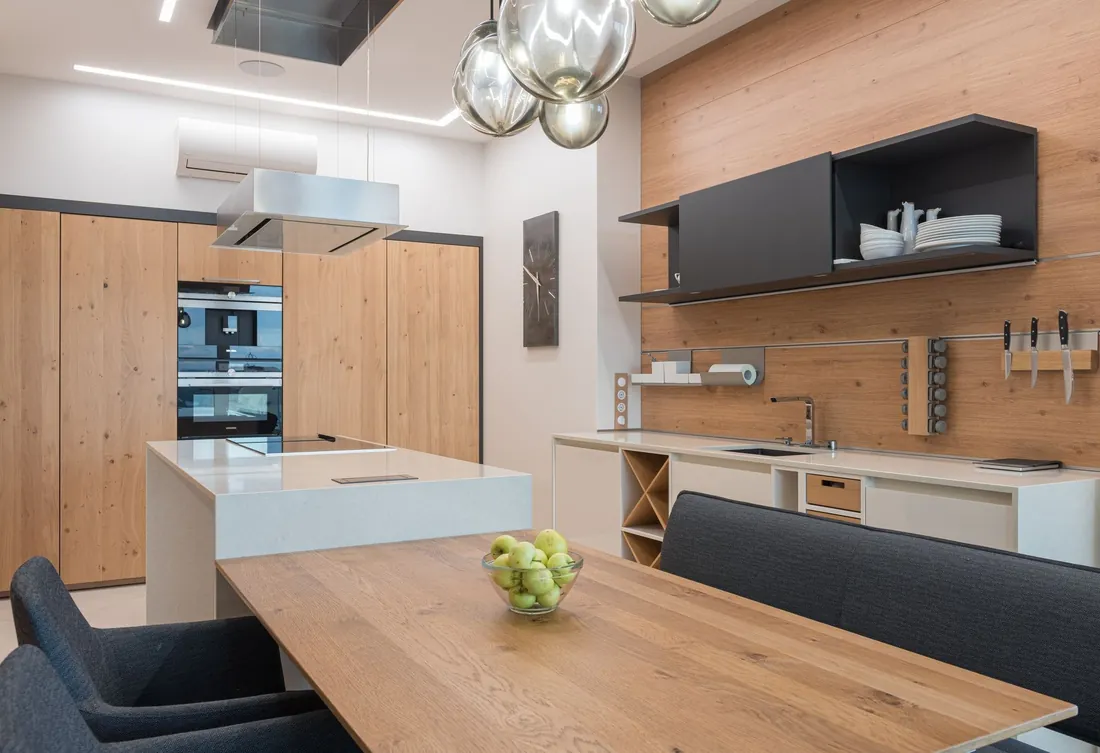
Built in our shop.
Installed in your home.

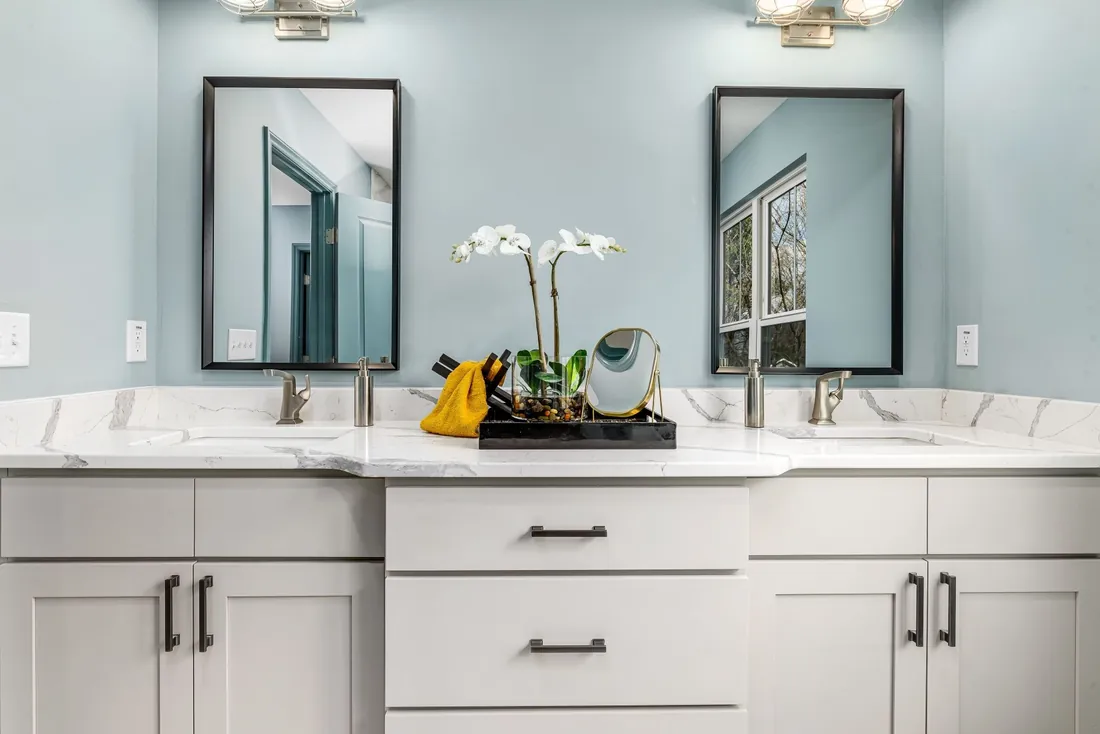
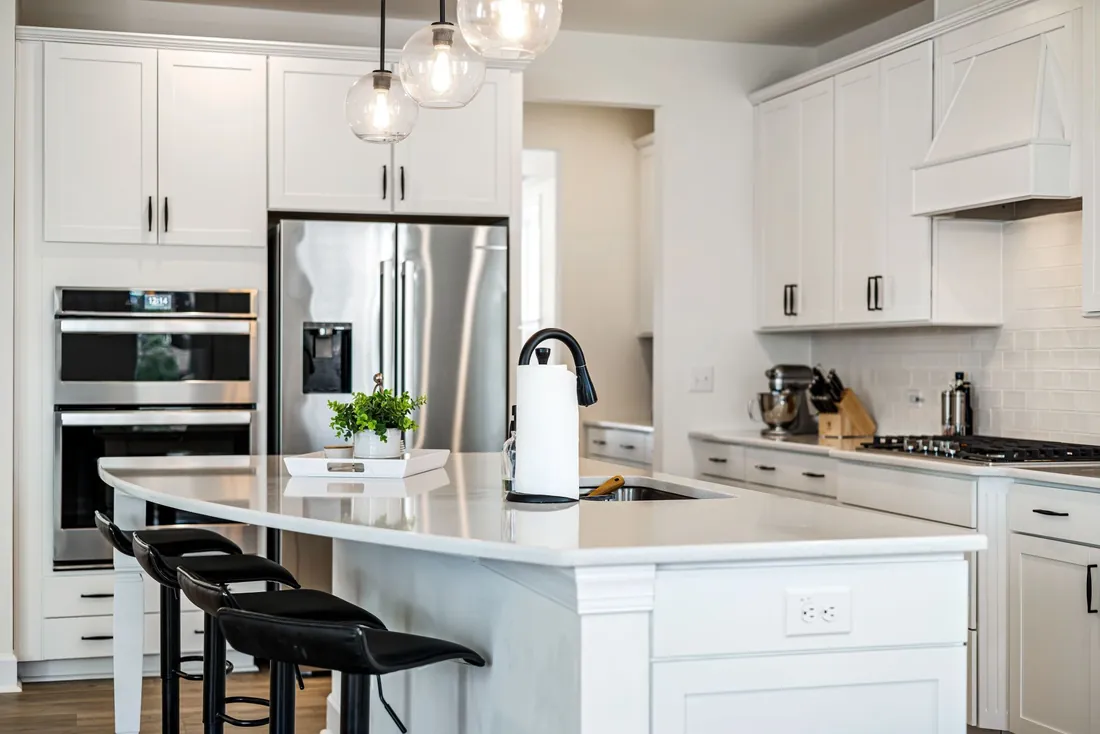
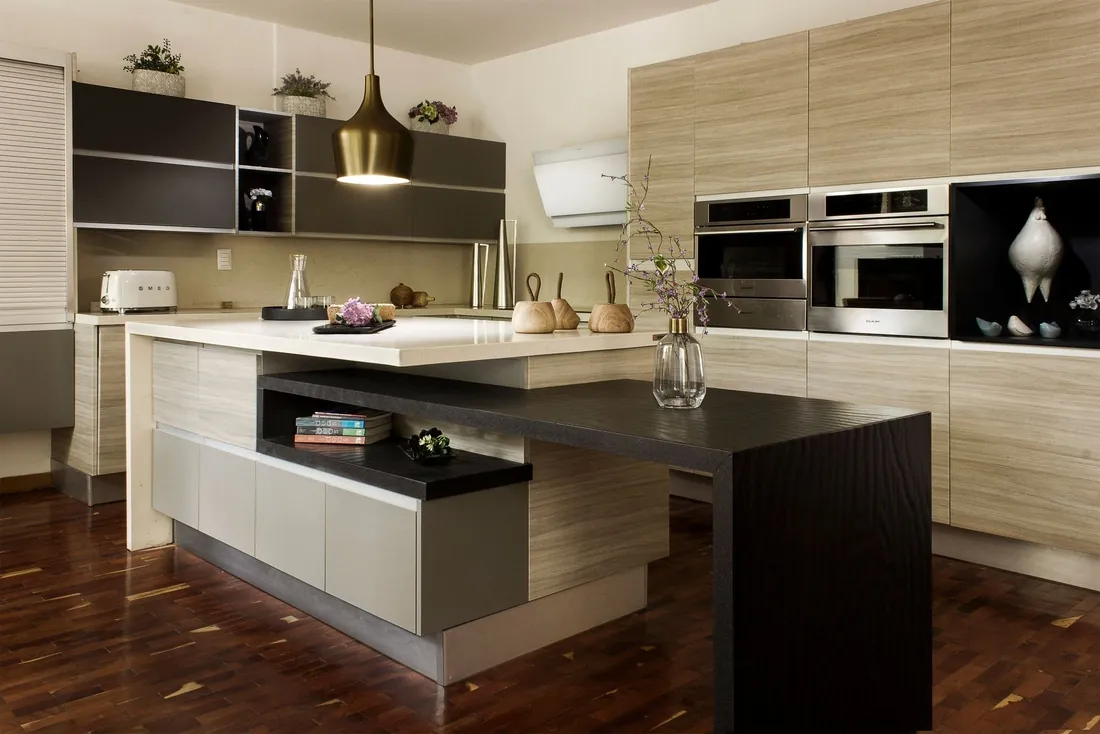
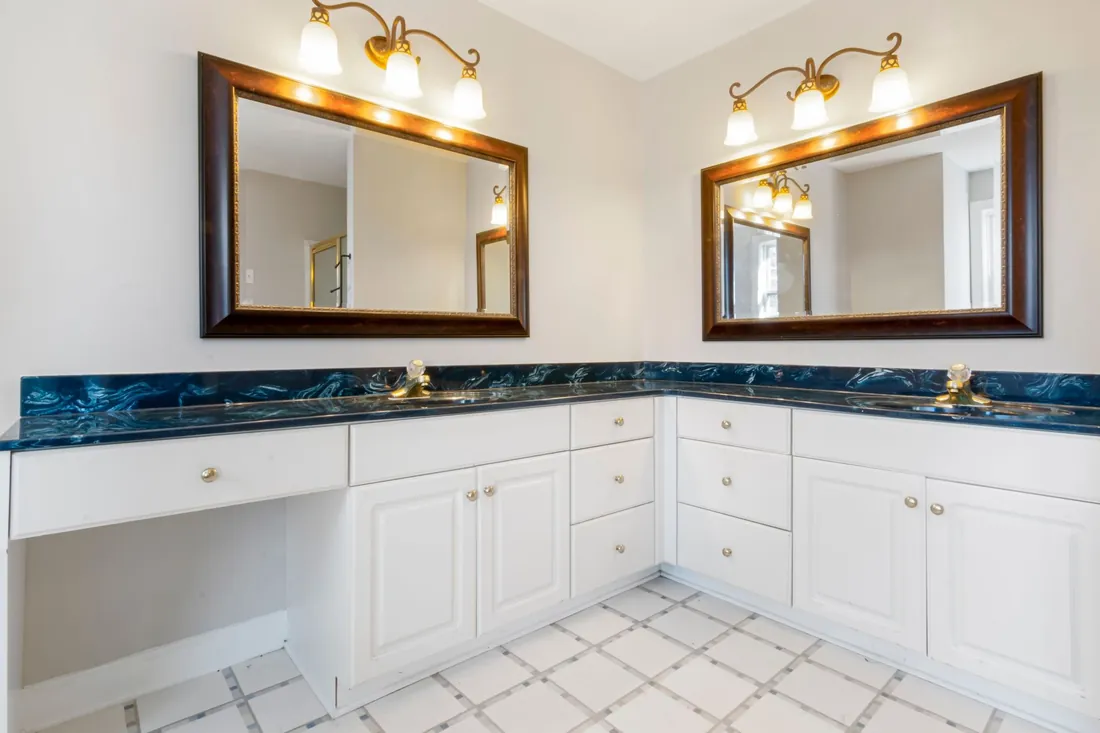
02 Project story
The Sydenham Street library
A 1911 house with not one square corner, and a client with four hundred linear feet of books. We panelled the room in rift-cut white oak, hid the HVAC return behind a pilaster, and scribed every shelf to walls that move a little every winter.
Every person who visits asks who built this room. It's the best money we've spent on this house in twenty years.— The owners, Sydenham Street
03 How it works
No mystery. Four steps.
01
Consultation
At the shop or your home. We measure, listen, and tell you honestly what your budget buys.
02
Design & quote
Drawings you can hold, a fixed price to the dollar, and material samples on the table.
03
The build
Your project is built in our shop — not ordered from a catalogue — and you're welcome to visit it.
04
Installation
Our own installers, usually two to three days, scribed to your walls. We leave the room clean.
Most projects run six to ten weeks from first conversation to installed.
04 Investment
Straight answers on price.
Every project is quoted to the millimetre — but nobody should have to book a meeting to learn the ballpark.
Built-ins & mudrooms
from $4,800
Window seats, entry storage, fireplace surrounds, single-wall units.
Libraries & offices
from $9,500
Floor-to-ceiling shelving, desks, panelling, rolling ladders.
Full kitchens
from $28,000
Design to installation, hardware and finishing included. Typical range $28–65k.
Figures are typical starting points for Dundas, Ancaster, Burlington, Oakville, Milton, Waterdown homes, installed. Your quote is fixed before we cut a single board.
05 What clients say
Reviewed like the work.
★★★★★ 4.9 · 47 Google reviews
Quoted in a week, installed on the day they promised, and the painted finish is better than our furniture. We've sent two neighbours already.
The walnut library is the room people walk into and go quiet. Worth every dollar and every week of the wait.
For designers & builders
A shop your drawings can trust.
Half our work arrives as a designer's drawing or a builder's spec. We build to it, on schedule, and we make you look good at the walkthrough.
- —Shop drawings returned within 5 business days
- —Current lead time: 7 weeks from approval
- —Site-measured and installed by our own crew
- —Finishes matched to spec — spray booth in-house
- —One point of contact, direct to the bench
The shop
Four benches. One standard.
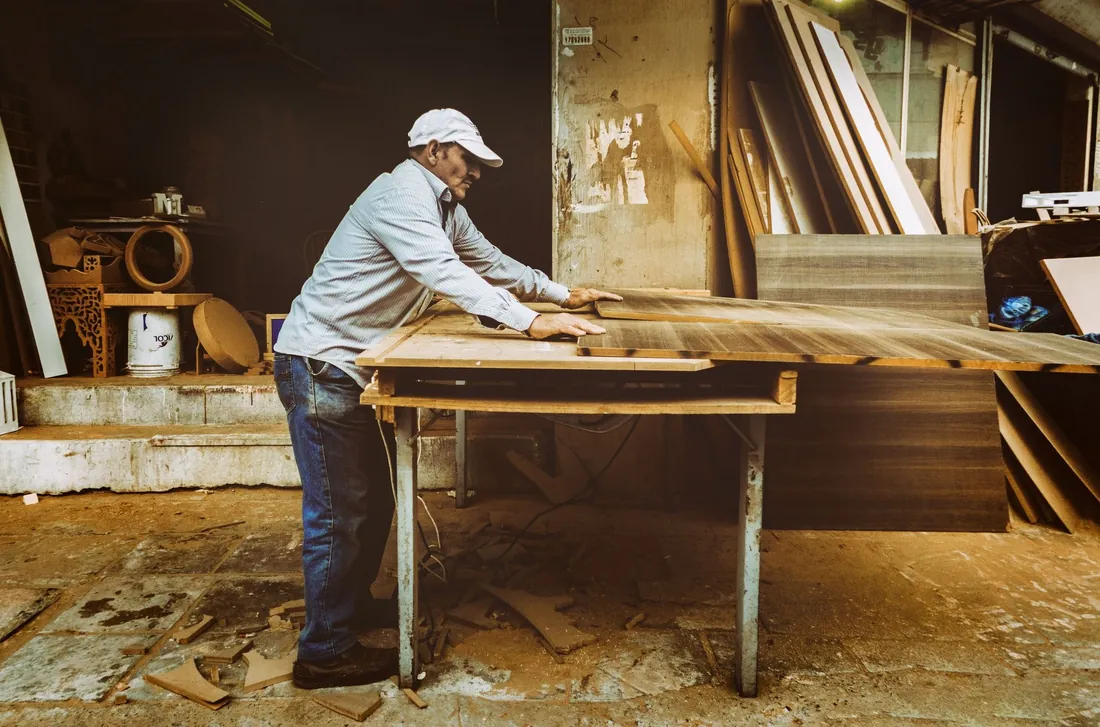
Harlow & Oak is a four-person shop on Forge Street, Dundas. No sales floor, no subcontracted installs — the person who quotes your project builds it, and the person who builds it screws it to the wall. That's why we only take on eighteen projects a year.
DundasAncasterBurlingtonOakvilleMiltonWaterdown
✦ CKCA Member ✦ WSIB Insured ✦ 5-Year Warranty
Start a project
Tell us what you're imagining.
Book a design consultation
45 minutes at the shop or your home. No obligation, no pressure — bring photos and rough dimensions if you have them.
Prefer the phone? (905) 555-0181
Or send the details
We reply within one business day, usually faster.